JAAB's Landscaping & Hardscaping · Mission, TX
Designingyourideas.
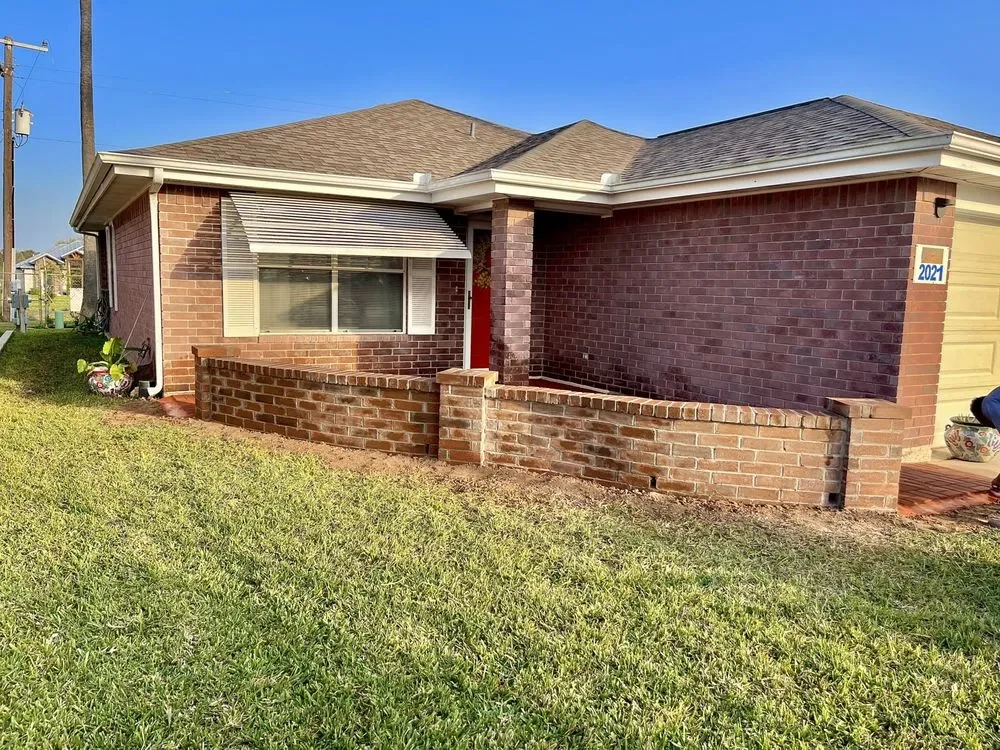
Drawn in 2D and 3D first, then built. Driveways, patios, turf, pergolas and fences, All RGV.
The difference
Most yards get argued about after the concrete is poured. Here the arguing happens on paper, in 2D and 3D, while changing your mind still costs nothing.
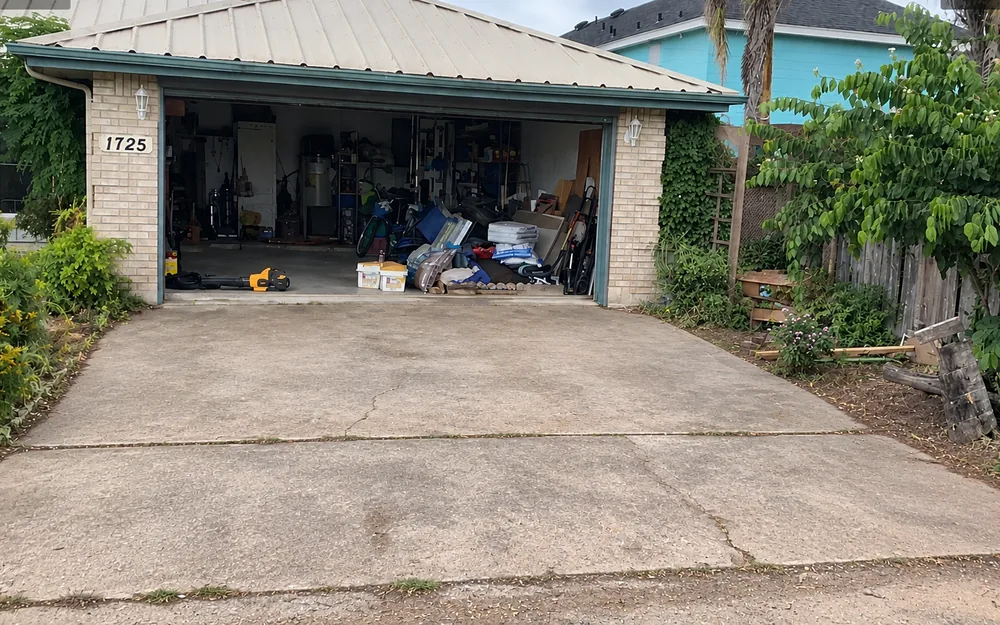
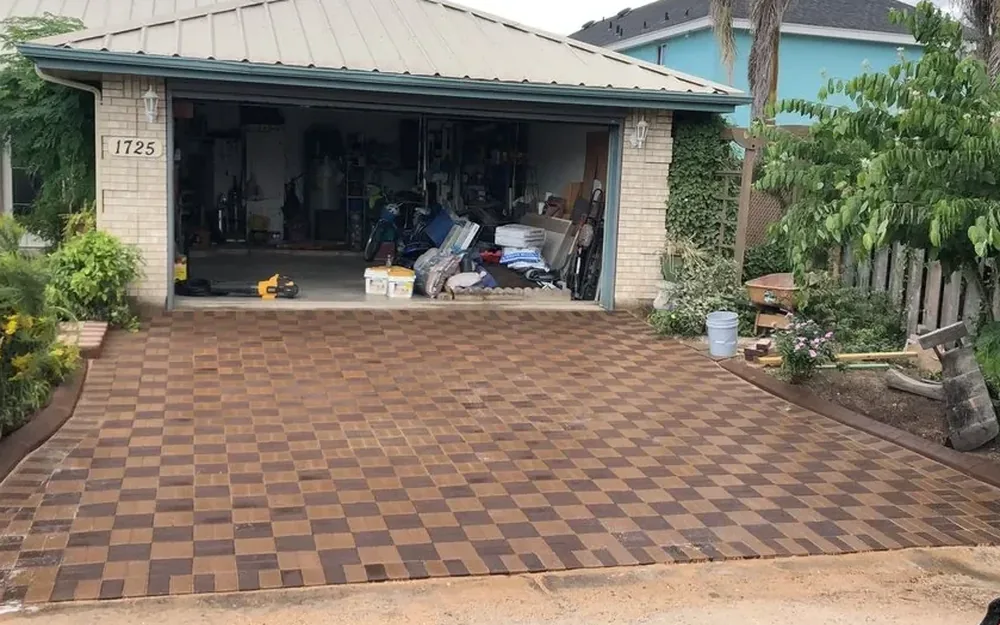
One driveway, one camera position
Cracked slab.Laid new.
How it goes together
Five layers. One surface.
A typical paver section, drawn as a diagram. Keep scrolling and it builds from the ground up.
- 01
The ground
Dug out, shaped so water runs away from the house, and compacted before anything goes on it.
- 02
The base
Crushed stone, laid and compacted in layers. This is what carries the weight, and the layer a cheap job skips.
- 03
The bedding
A thin screeded layer the pavers sit in, so every unit beds down level.
- 04
The pavers
Laid in the pattern you picked, cut to the edges, then compacted into the bedding.
- 05
Joints and edge
Sand swept into the joints locks the field together. An edge restraint stops it creeping outward.
Try it
Pick the pattern before anyone lays a stone.
Tap through the laying patterns. Then put the shape on a plan of your own yard.
Laying patterns
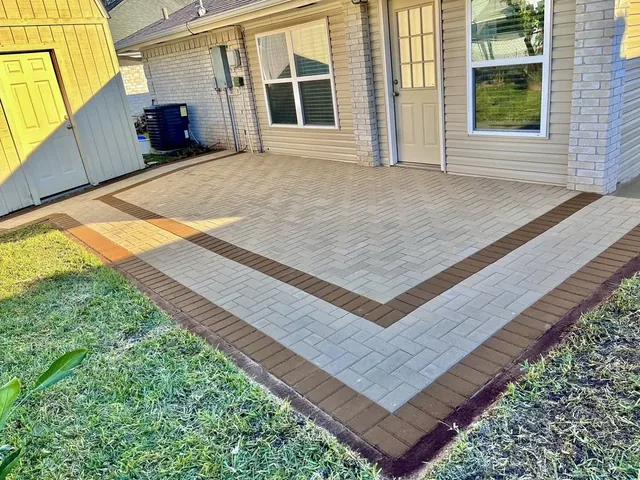
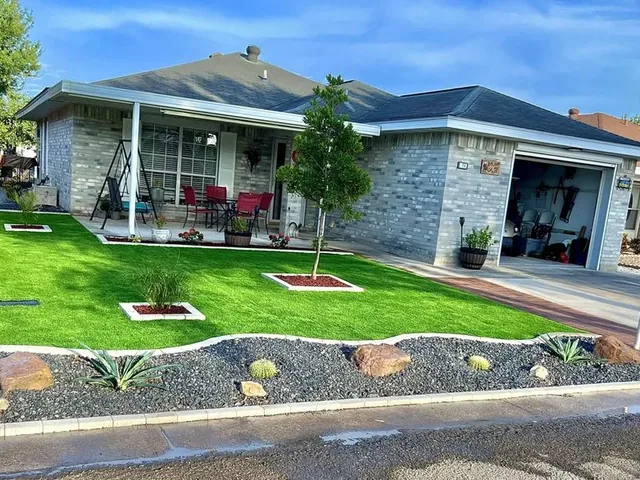
All four are in JAAB’s own photographs. The choice changes both the look and how the surface behaves under a turning wheel.
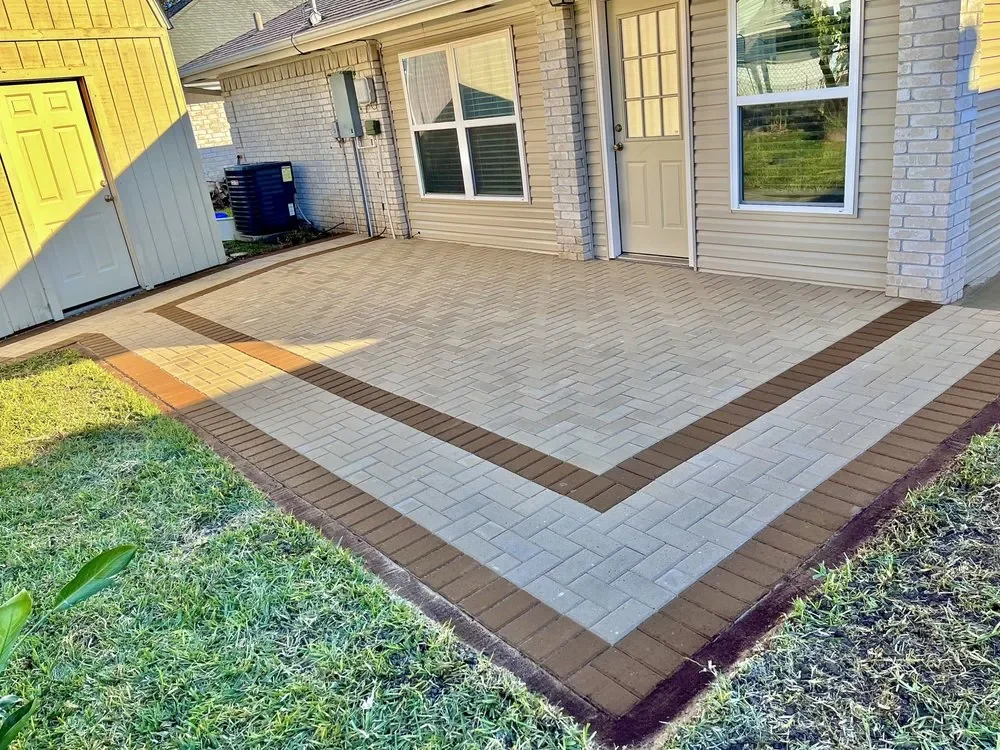
Units lock against each other in two directions, which is why it is the pattern that goes down where vehicles turn and brake. The most work to cut in at the edges, and the most stable once it is there.
Design your yard
Draw it yourself. Free. Tonight.
Drop a patio, a drive, turf or a pergola onto a plot of your yard, drag it to size, and see the square footage add up. Send the plan when you are happy with it.
- ■ Drag to move, pull a corner to resize
- ■ Live square footage on every shape
- ■ No price guessed. The owner quotes it.
The work
Their yards. Their photos.
01 / 07
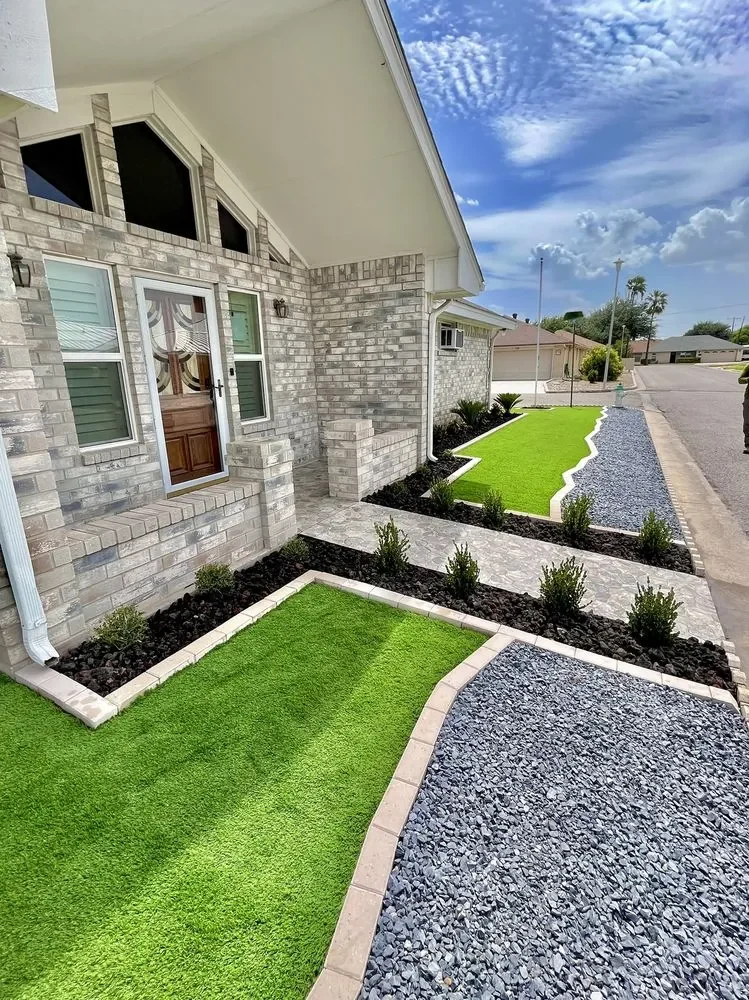
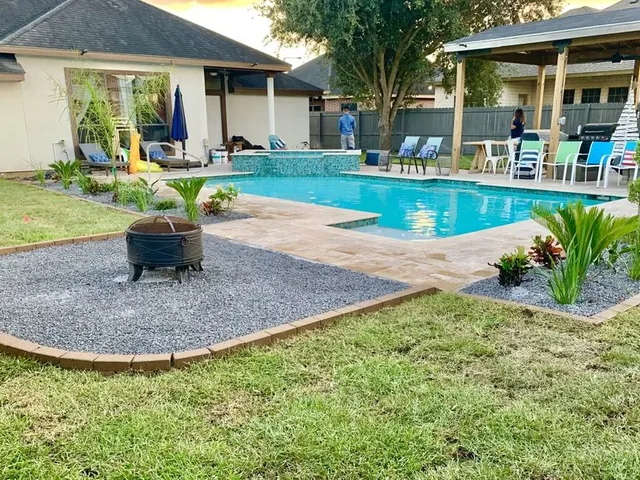
Turf, rock and curbing
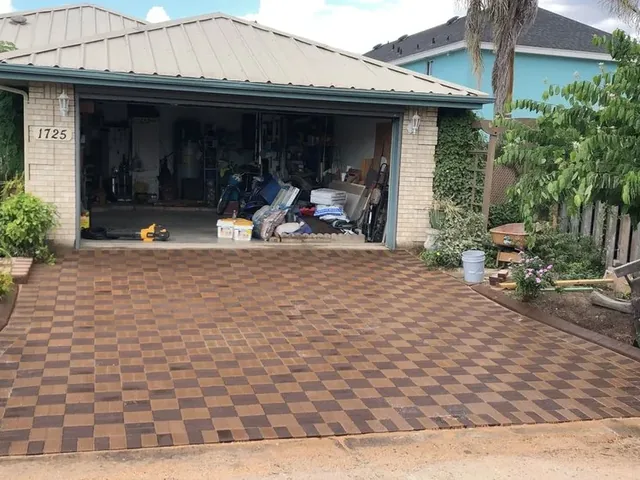
Checkerboard driveway
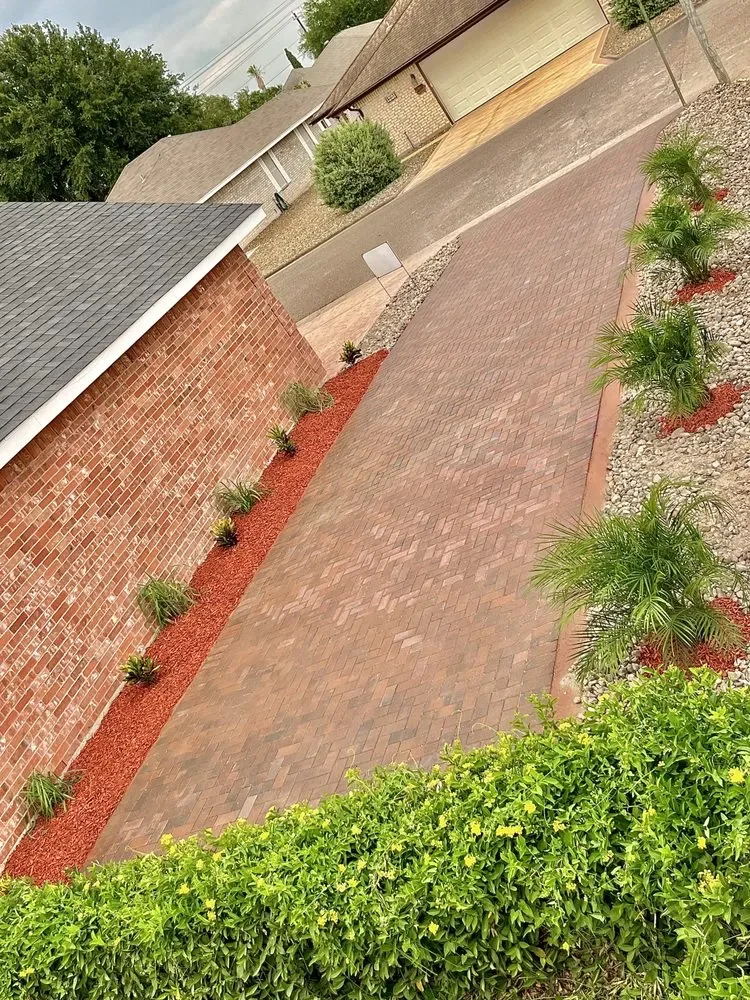
Side run and planting
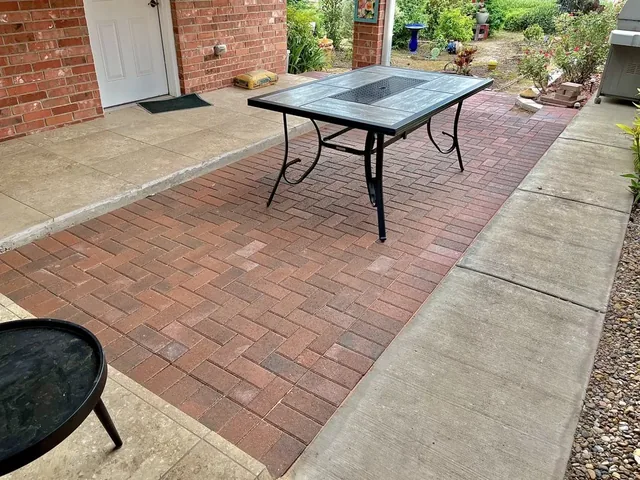
Herringbone patio
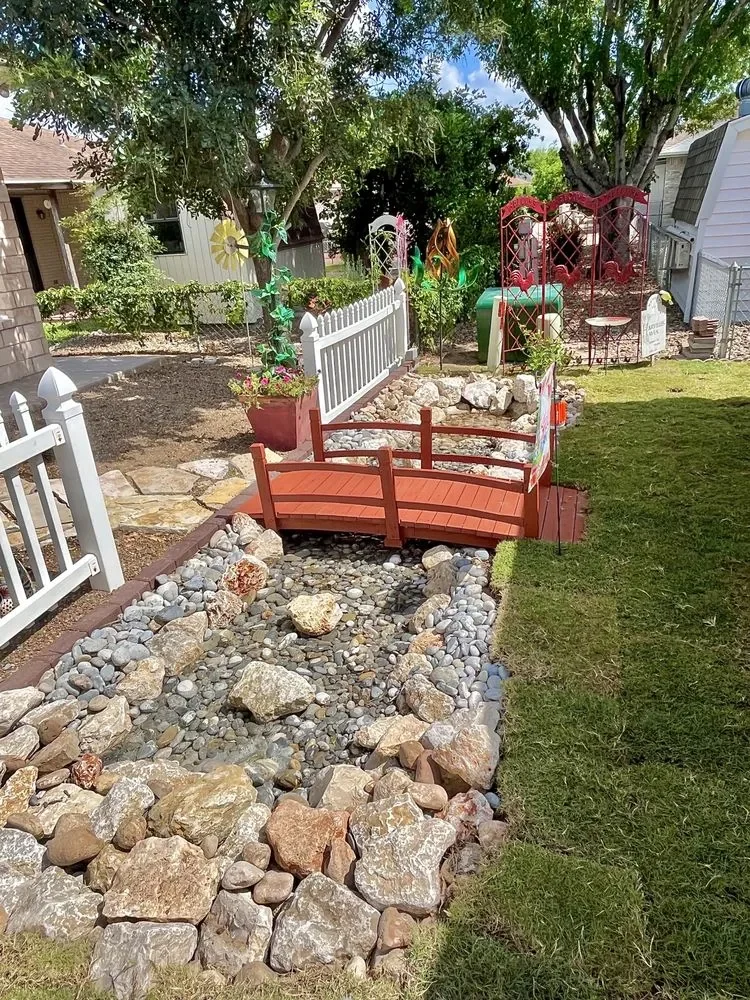
Dry creek and bridge
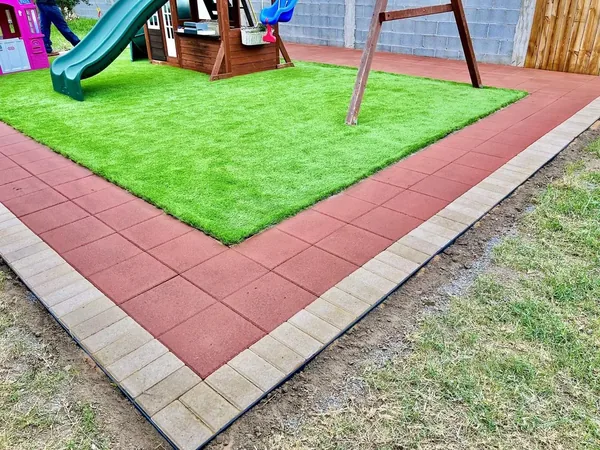
Play area on turf
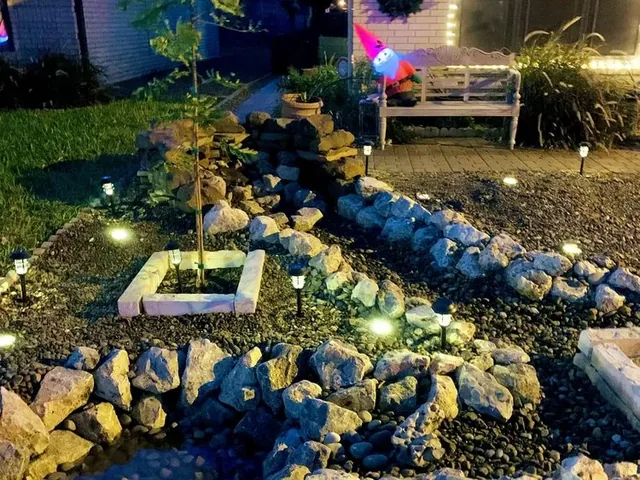
Rock bed after dark
Start the conversation
(956) 212-3535Call or text about what you want built. Or draw it first and send the plan.